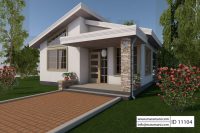
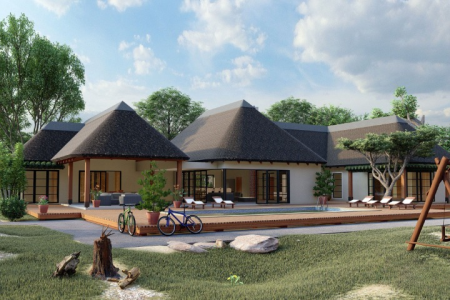
“Boys quarters” is a very African concept whereby the boys in the family (sons, cousins etc) move out into their own space when they reach of age. Boys quarters also double as a guest house for when the extended family comes for a visit. This is a two bedroom ensuite plan with a small kitchen, living room and verandah. The simplicity of this plan allows it to function as rental apartments as well if you are looking to go into real-estate. You can see the main house to this boys quarters HERE.
Plan Details
Features
Drawings List
Stories: 1Bedroom: 2Self-contained rooms: 2Toilets: 2Kitchen: 1Living room: 1Verandah: 1
Foundation PlanFloor PlanRoof PlanSectionsElevationsDoor and Window ScheduleConstruction detailsSchematic electrical layoutFurniture and fixture layout
*Drawings delivered in PDF and DWG Format


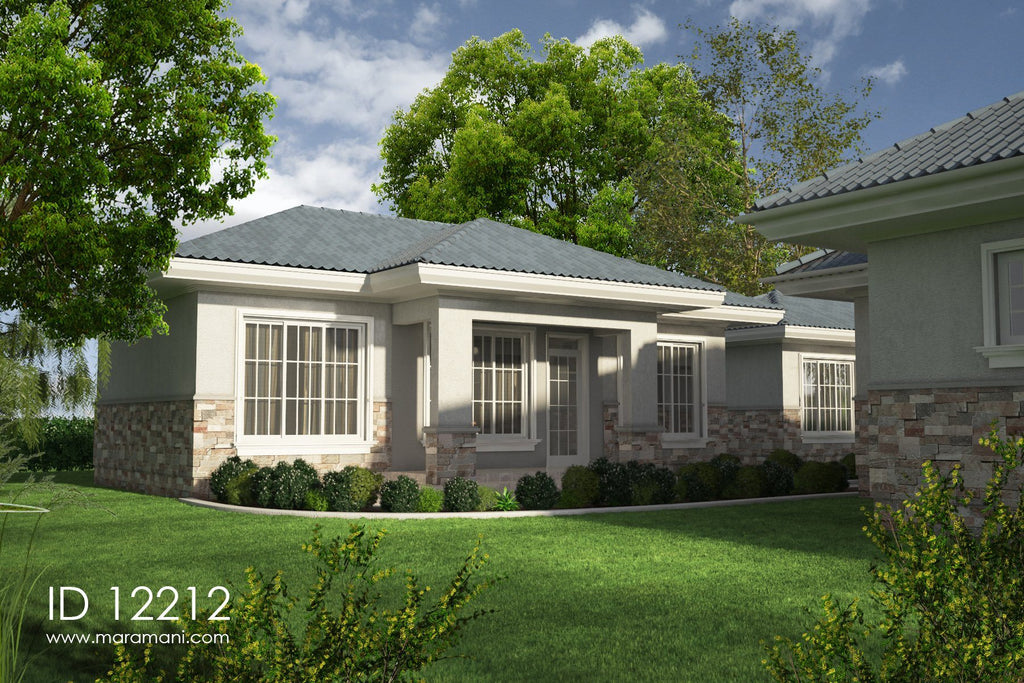
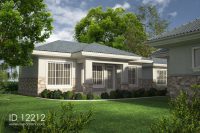


Boys quarters 2 bedroom plan Edit – ID 12212
| 1 Floor | 4 Bedrooms | 3 Bathrooms |
| 24 m | 12 m | 183 Area |
Reviews
There are no reviews yet.