Here is an affordable one-bedroom house design that is simple with an open layout yet has ample space for all your belongings as a single individual. From the front porch, you enter a lovely living room with access to a semi-open kitchen with a dining space, a store, and its own verandah. A short hallway with built-in cupboards leads from the living room into the bathroom and the bedroom. We also have a 2 bedroom version of this design that you can view HERE
Plan Details
Features
Drawings List
Stories: 1Bedroom: 1Toilets: 1Kitchen: 1Dining room: 1Living room: 1Verandah: 2Store: 1
Foundation planFloor planRoof planSectionsElevationsDoor and Window ScheduleConstruction detailsSchematic electrical layoutWaste and foul water drainageHot and cold water systemFurniture and fixture layout
*Drawings delivered in PDF and DWG Format


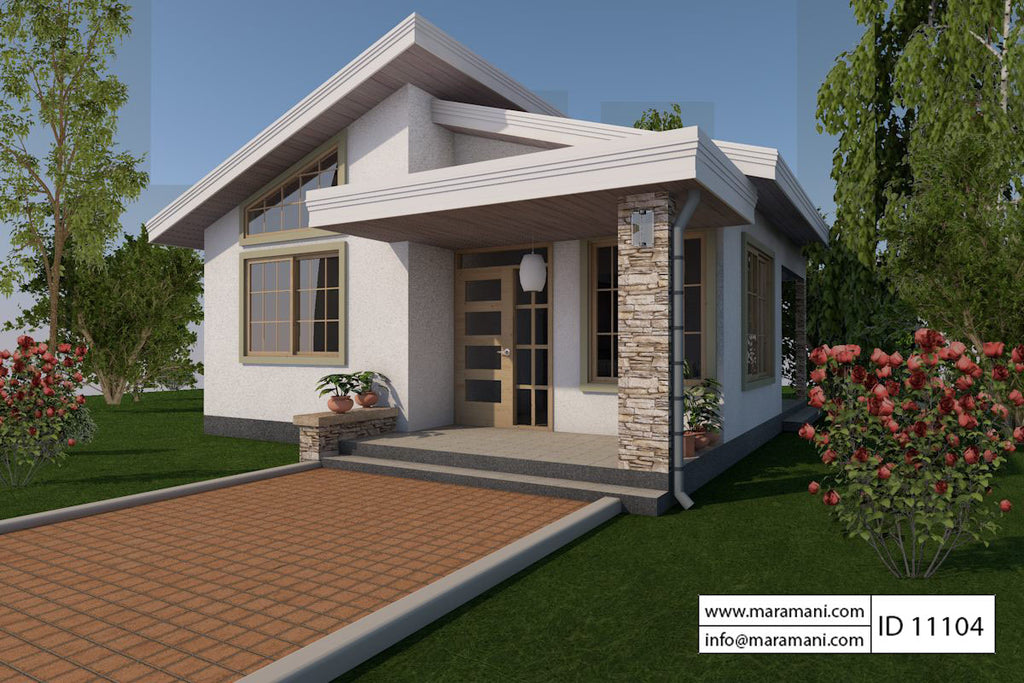
1 Bedroom House Plan – ID 11104
| 1 Floor | 4 Bedrooms | 3 Bathrooms |
| 24 m | 12 m | 183 Area |
Reviews
There are no reviews yet.